
Support Every Step Of The Way

A dedicated point of contact for the duration of the project.

Detailed measurement and specification check, on site.

Drawings, plans and elevations to support architectural approval.

Tangible references for finishes and timber species.

Guidance on listed buildings, conservation areas and Part L / Part Q compliance.

A workshop scaled to deliver projects of varying complexity to shedule.
From First Enquiry To Aftercare
Initial enquiry / consultation

Send us your drawings, photographs or project brief. We’ll review the scope, product requirements and any planning or heritage considerations before advising on the next steps.
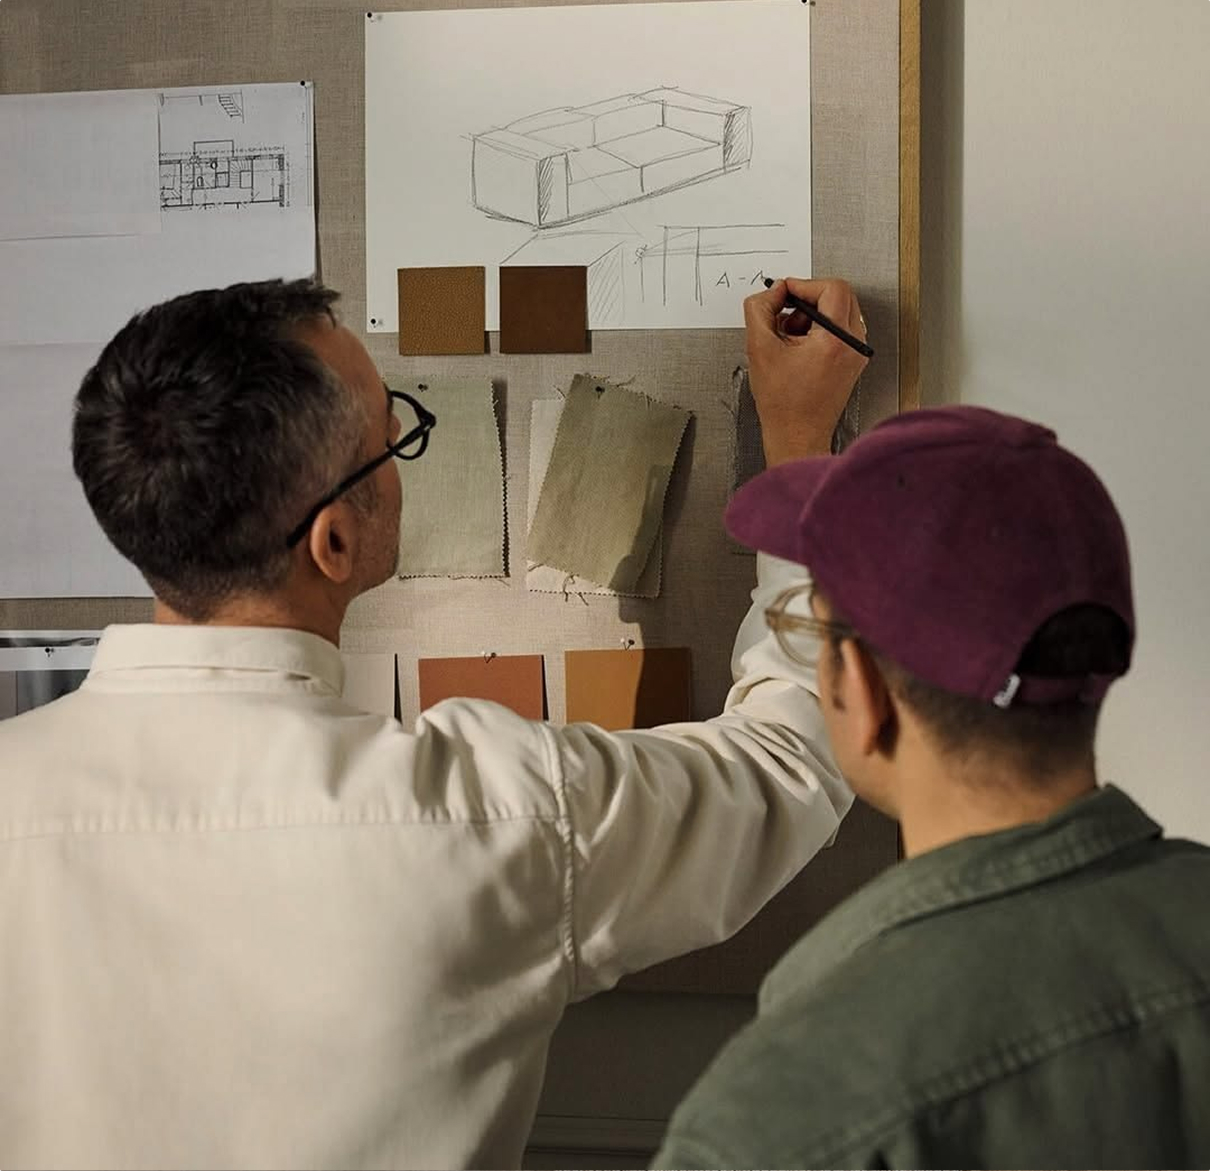
Quote
Send us your drawings, photographs or project brief. We’ll review the scope, product requirements and any planning or heritage considerations before advising on the next steps.
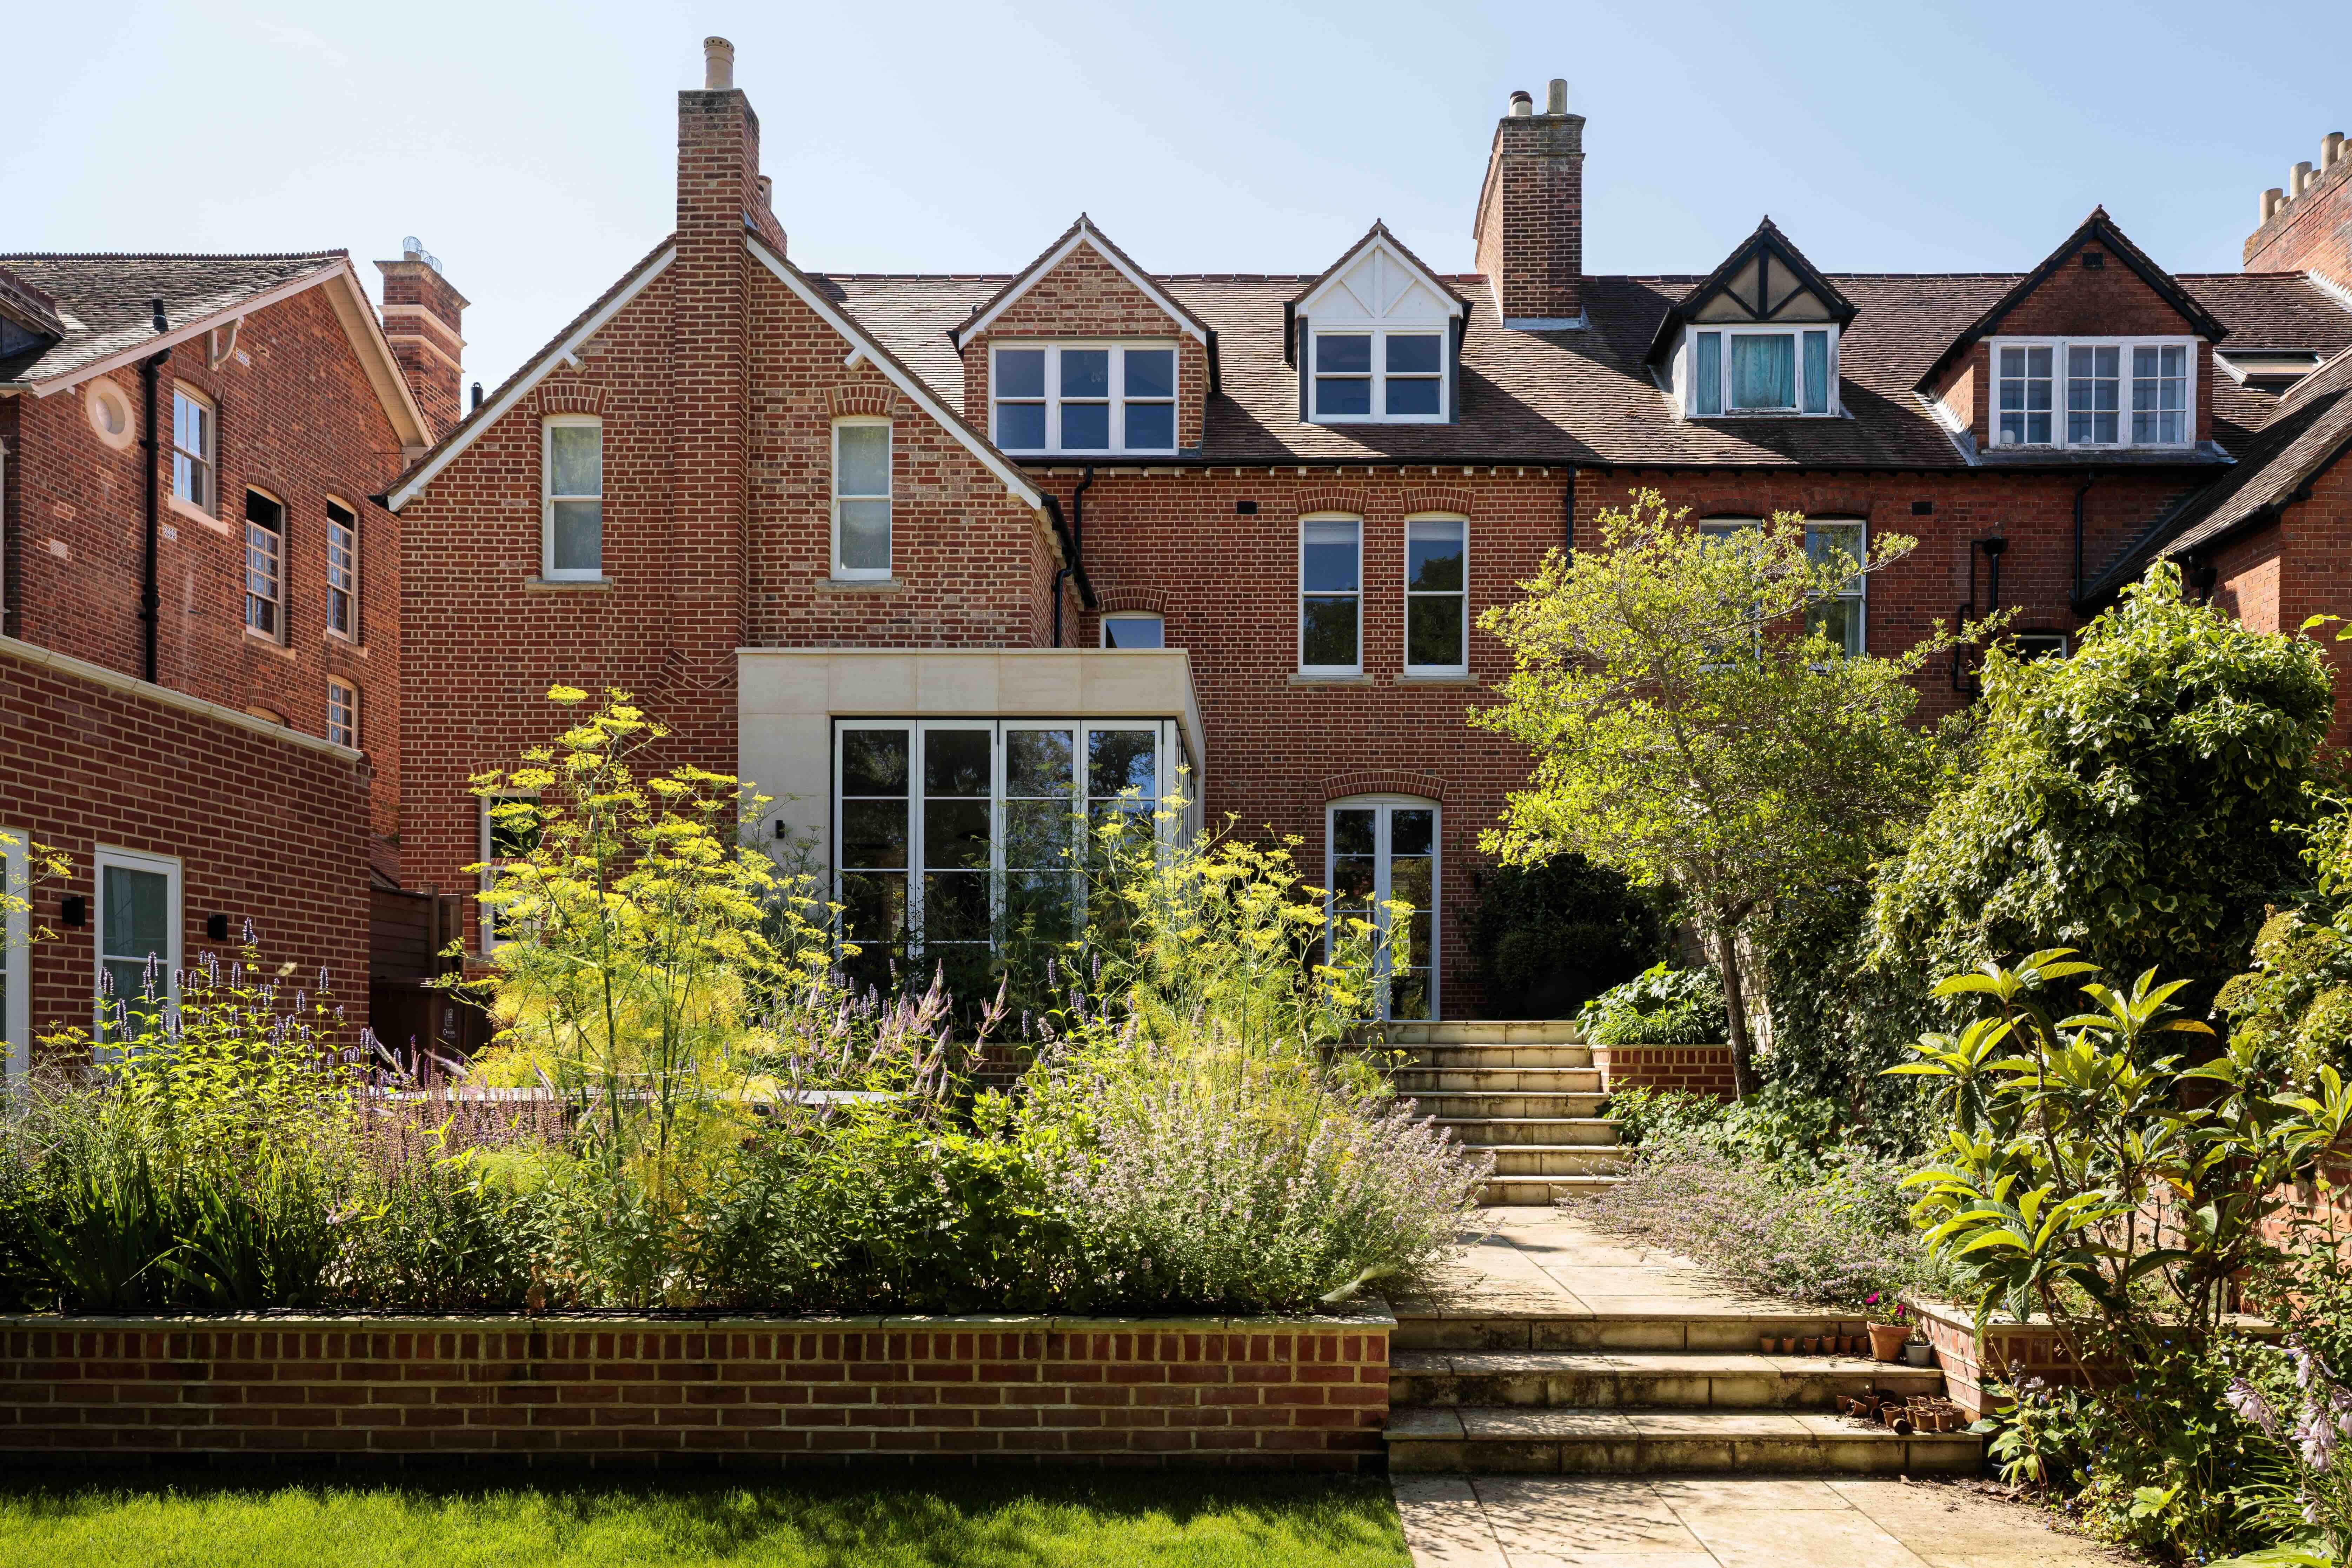
Survey
Send us your drawings, photographs or project brief. We’ll review the scope, product requirements and any planning or heritage considerations before advising on the next steps.
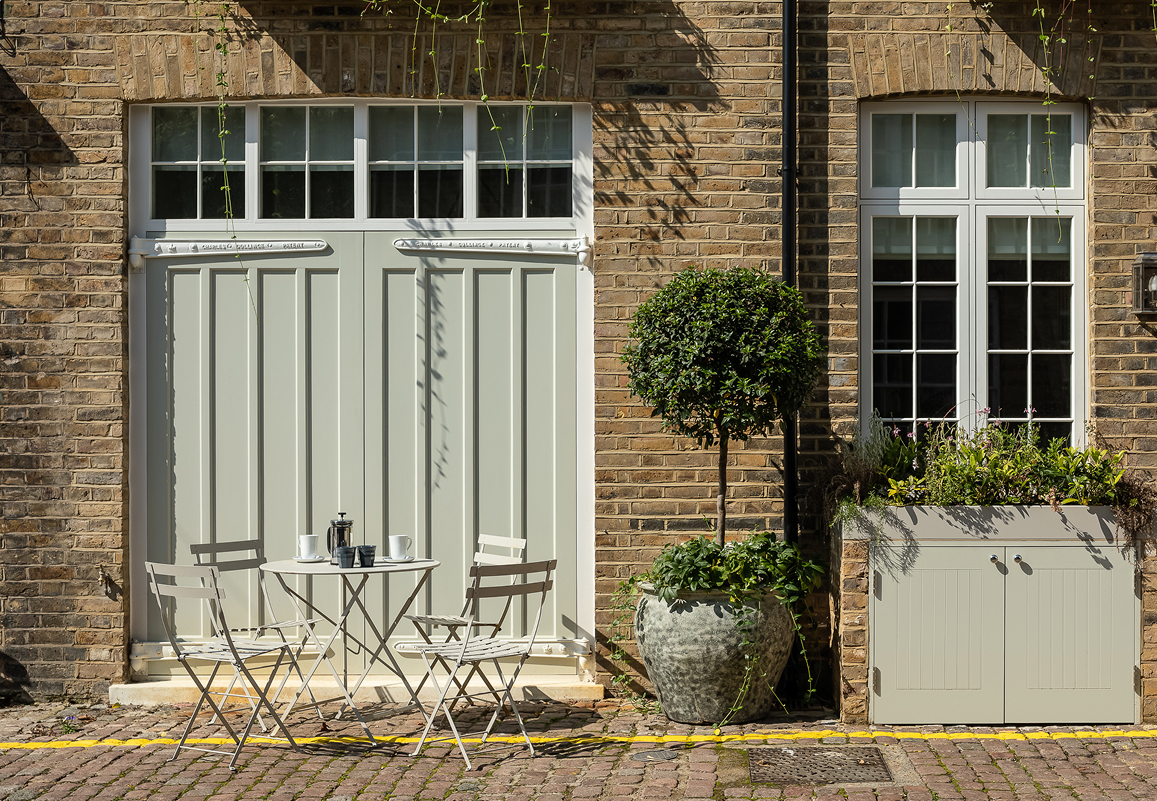
Design & specification
Send us your drawings, photographs or project brief. We’ll review the scope, product requirements and any planning or heritage considerations before advising on the next steps.
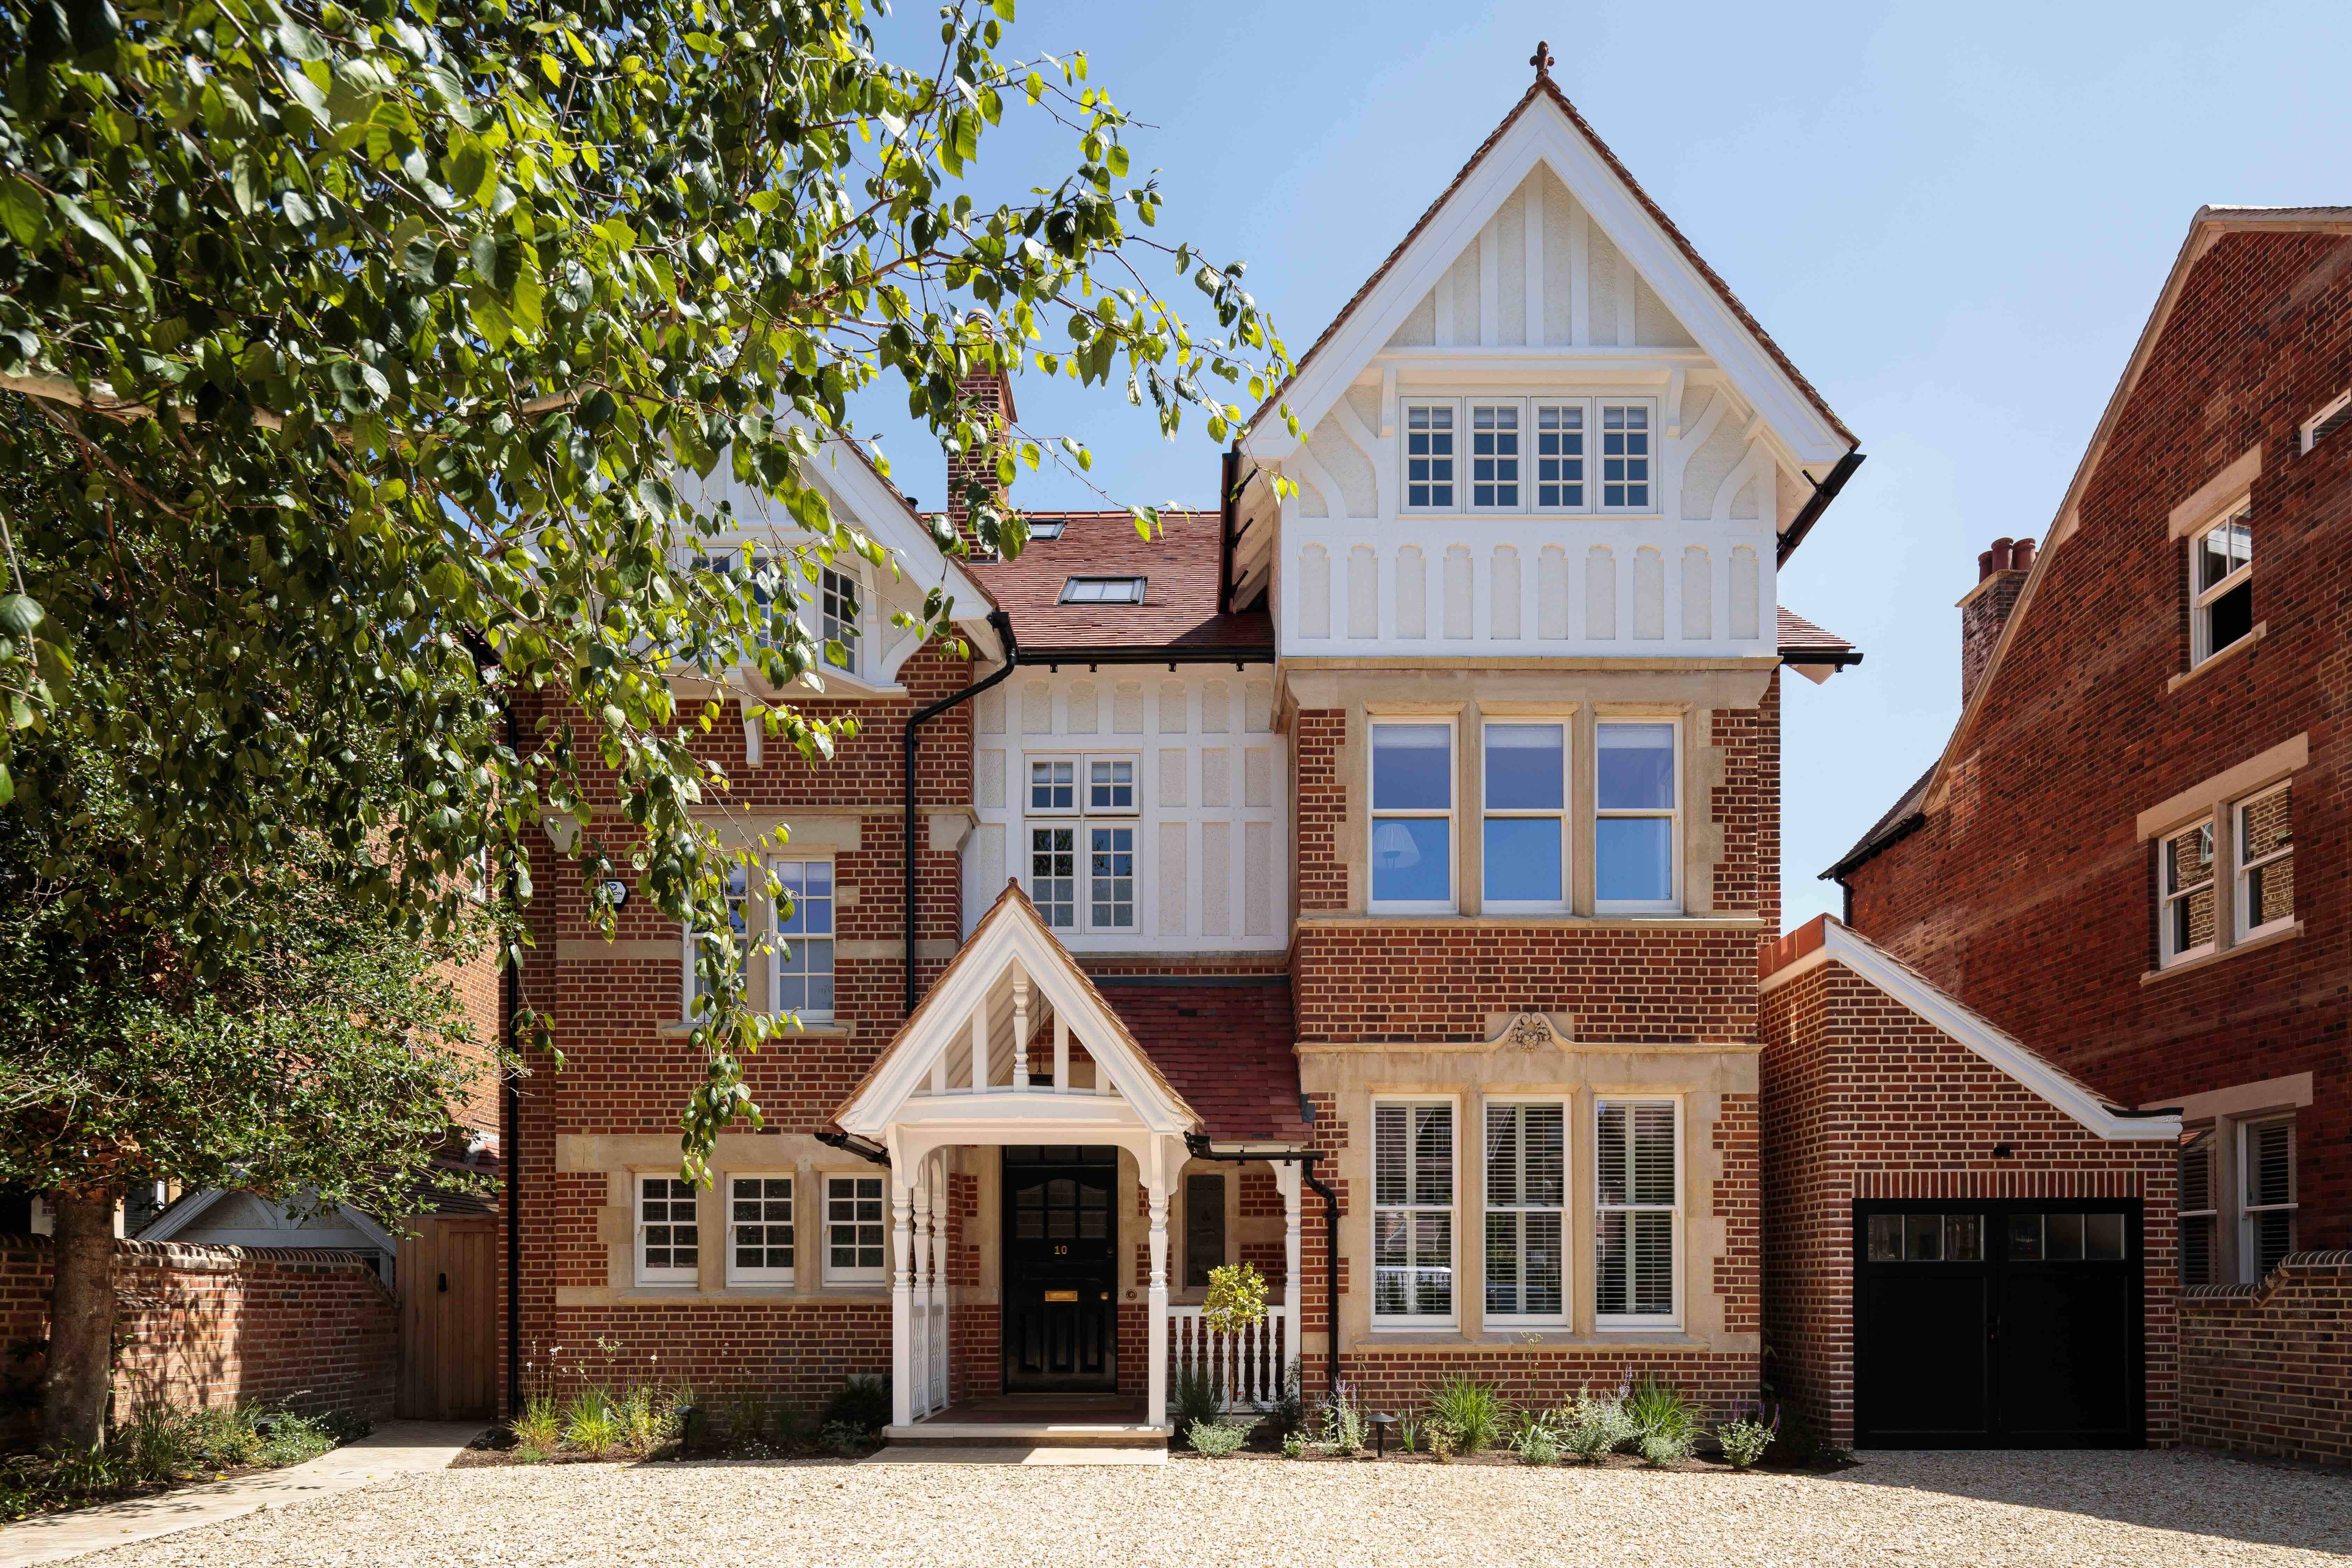
Custom manufacturing
Send us your drawings, photographs or project brief. We’ll review the scope, product requirements and any planning or heritage considerations before advising on the next steps.

Delivery & installation
Send us your drawings, photographs or project brief. We’ll review the scope, product requirements and any planning or heritage considerations before advising on the next steps.
Aftercare
Send us your drawings, photographs or project brief. We’ll review the scope, product requirements and any planning or heritage considerations before advising on the next steps.
Support That Continues