

Doors: Bifold Doors
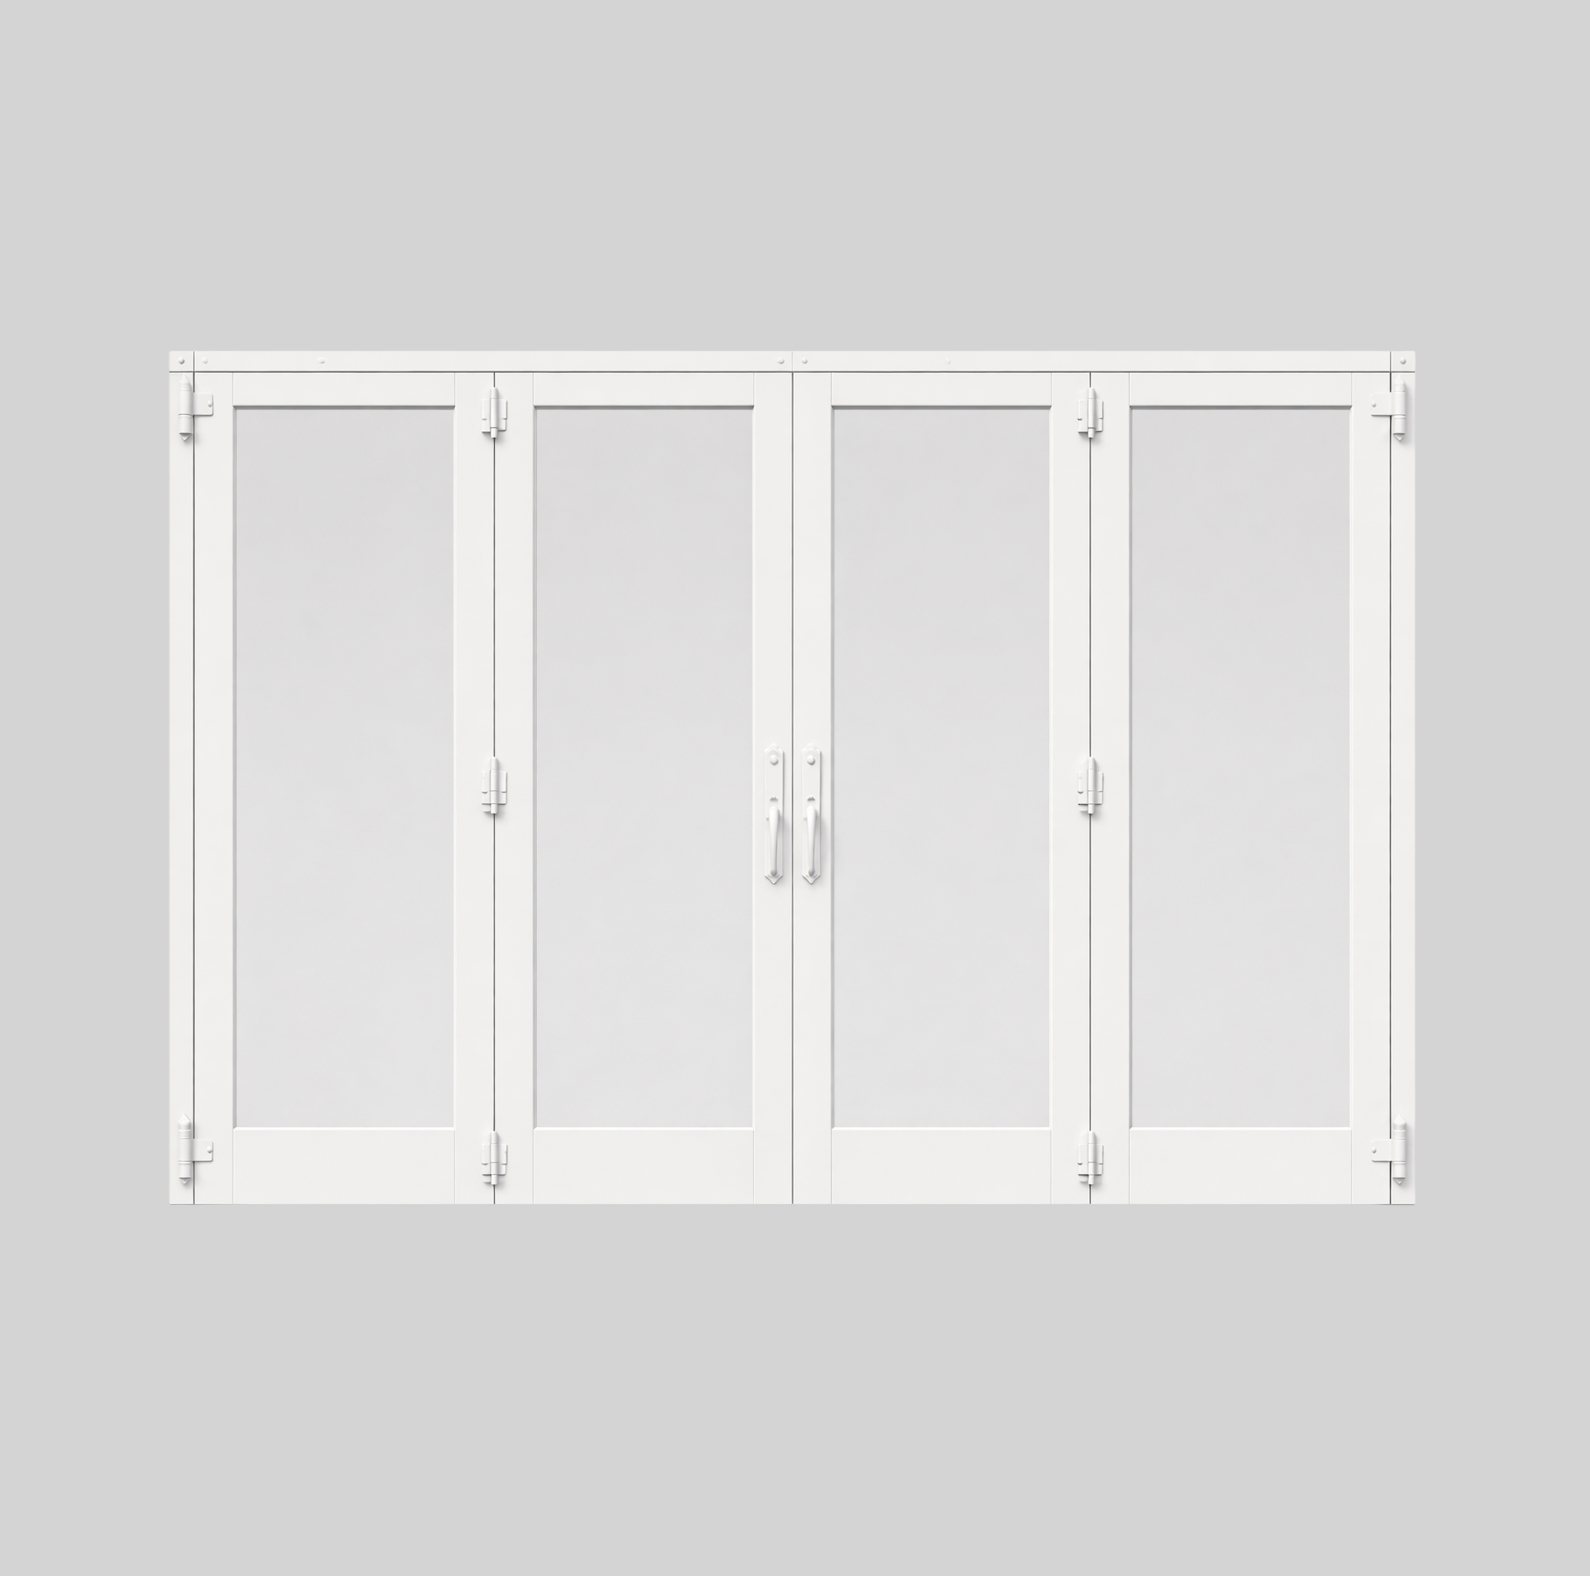
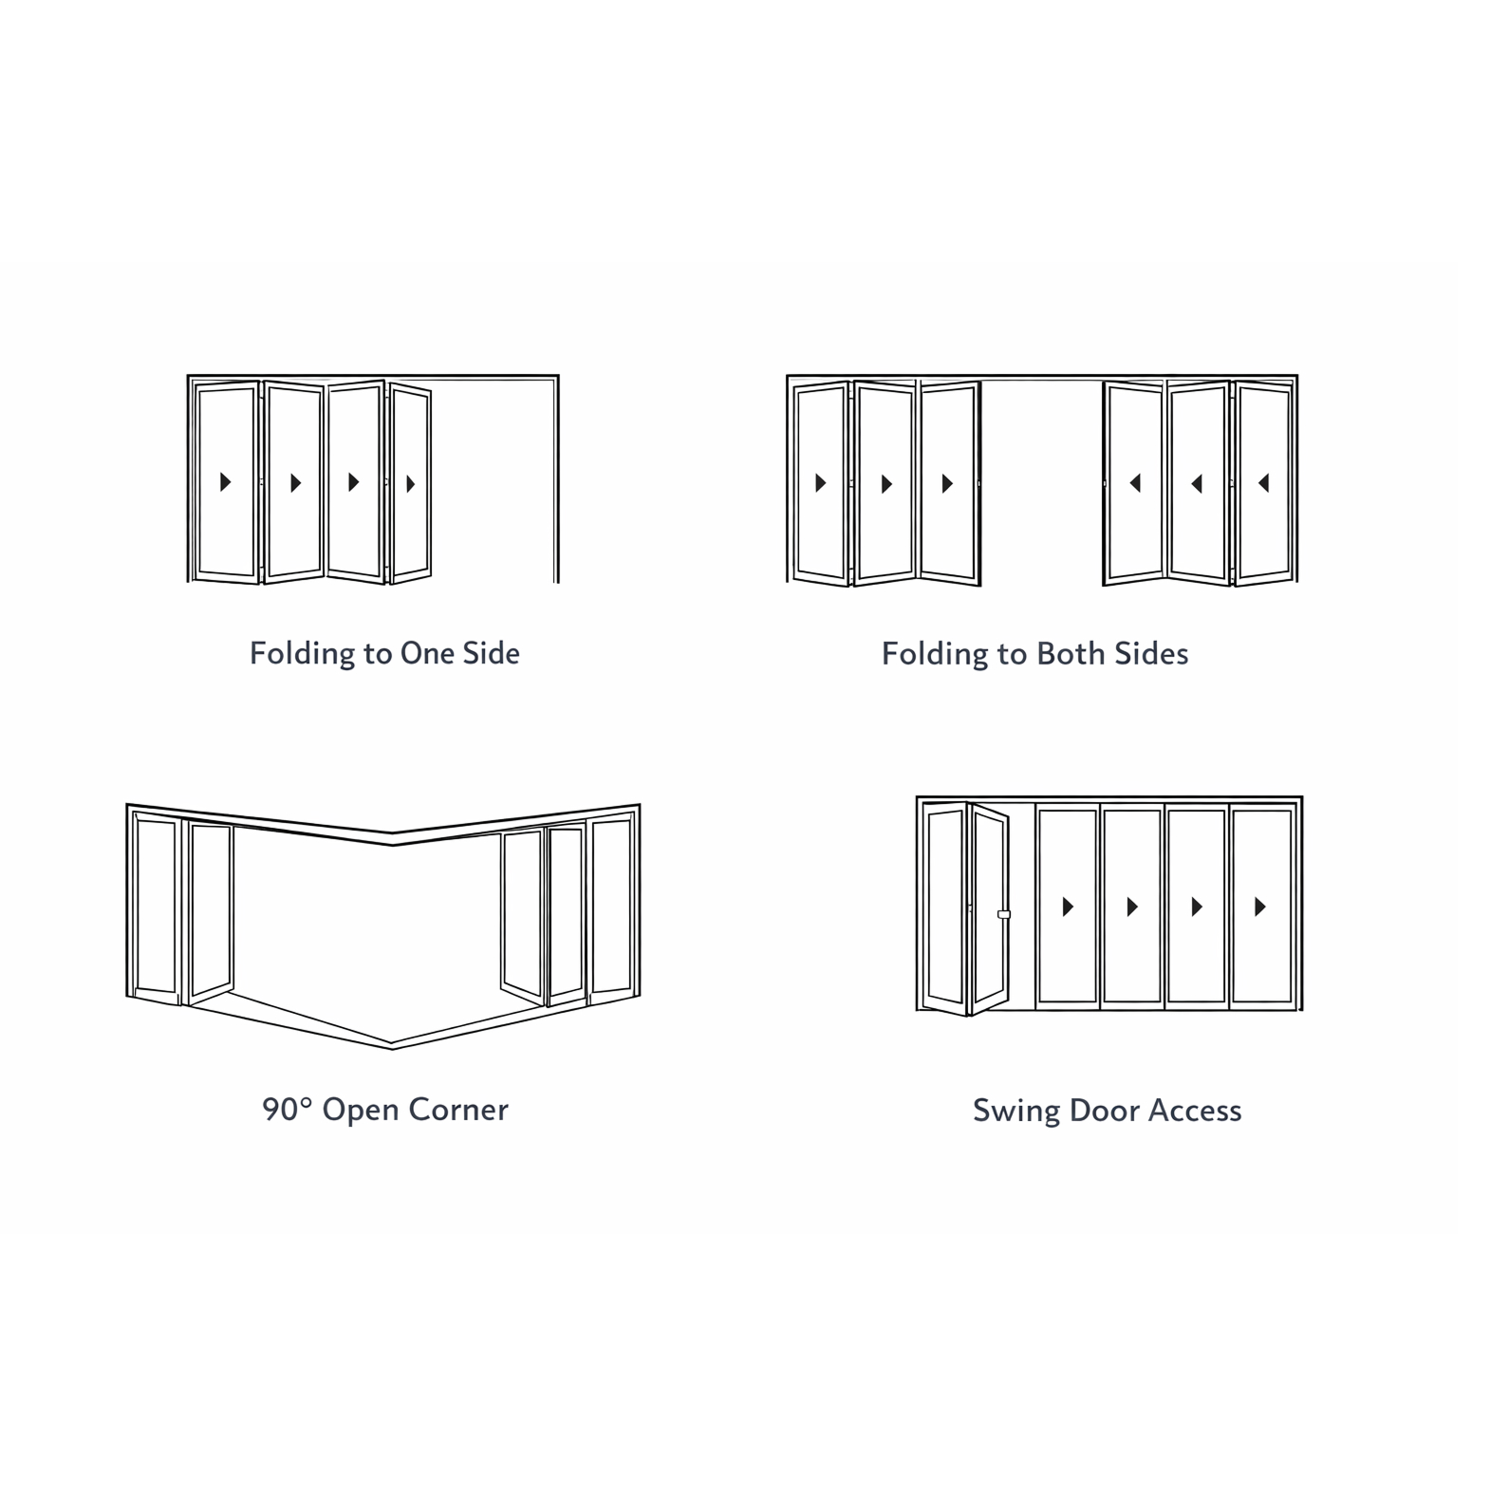
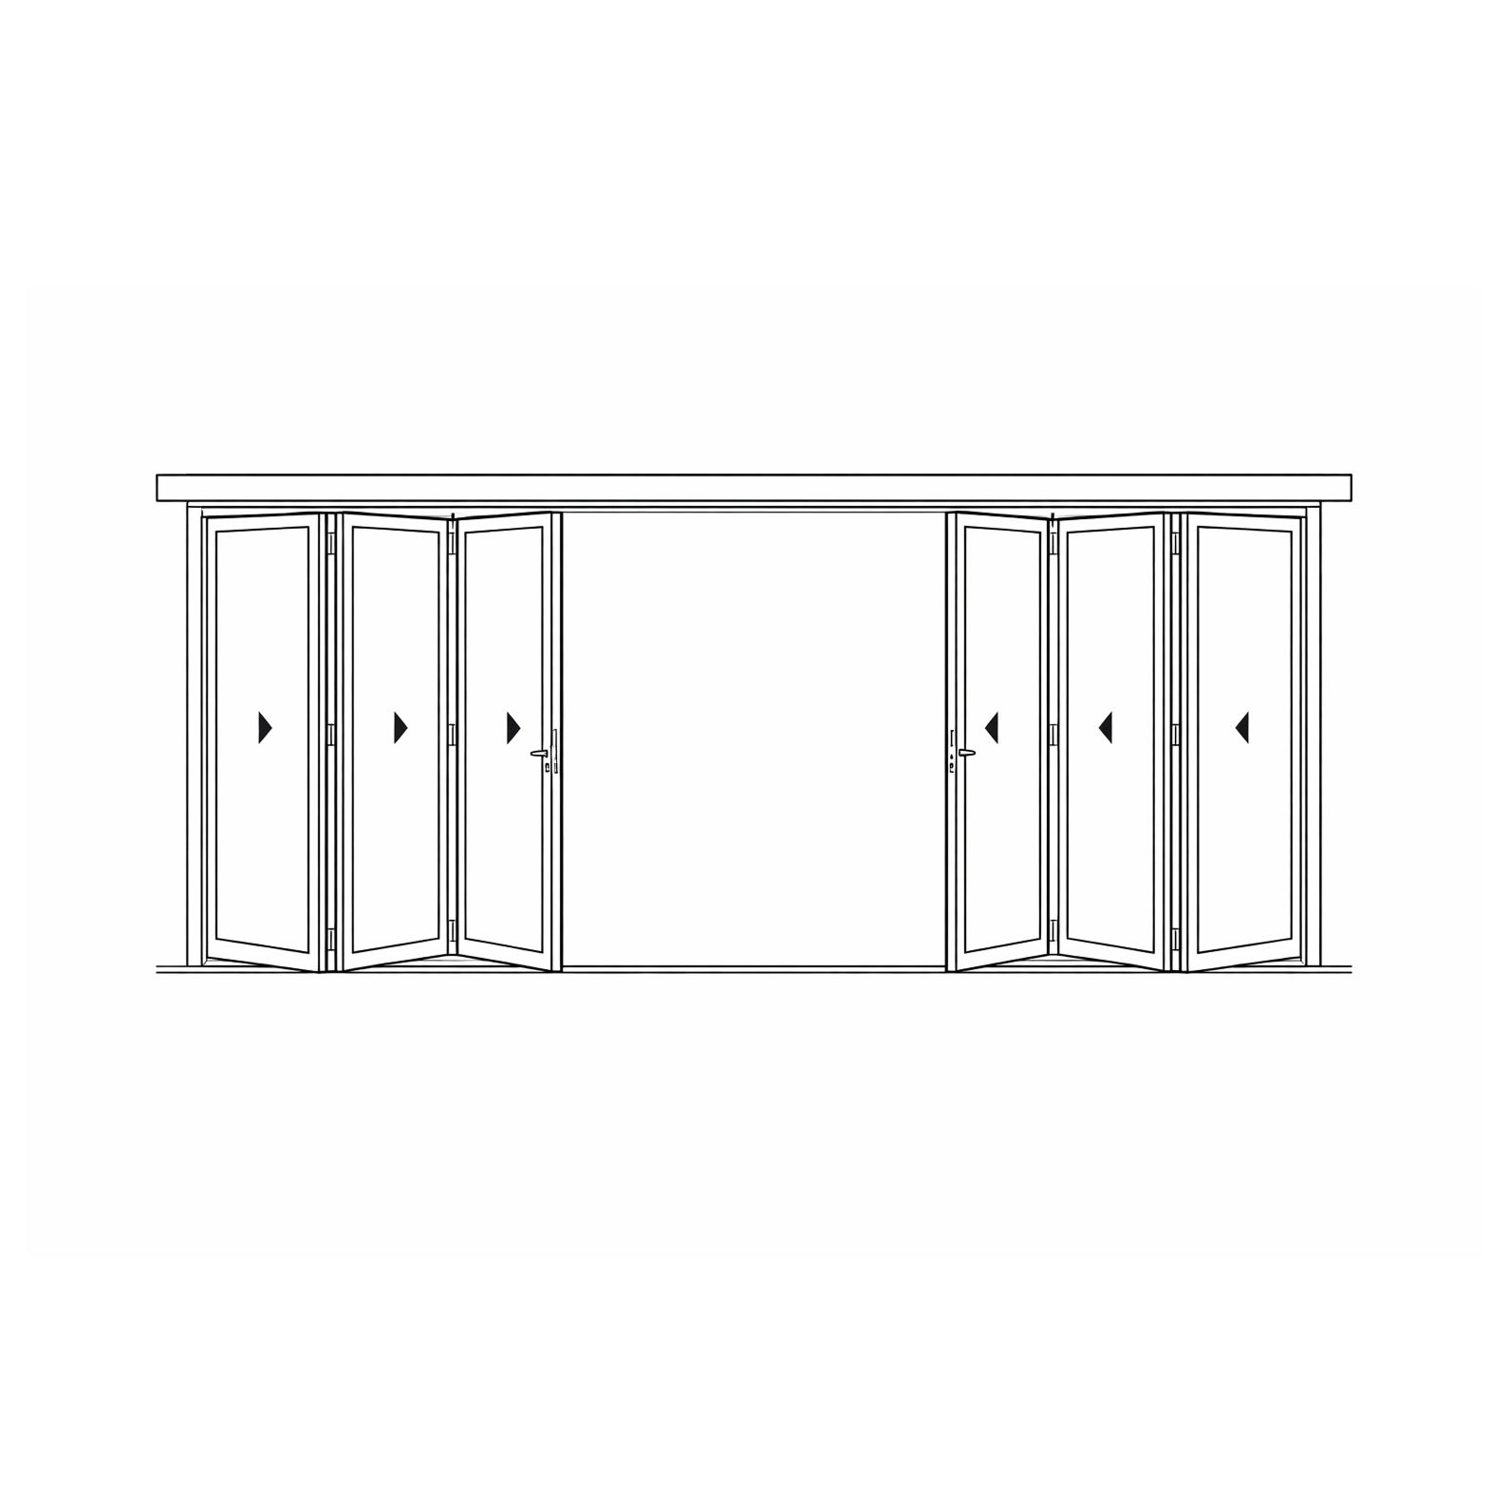
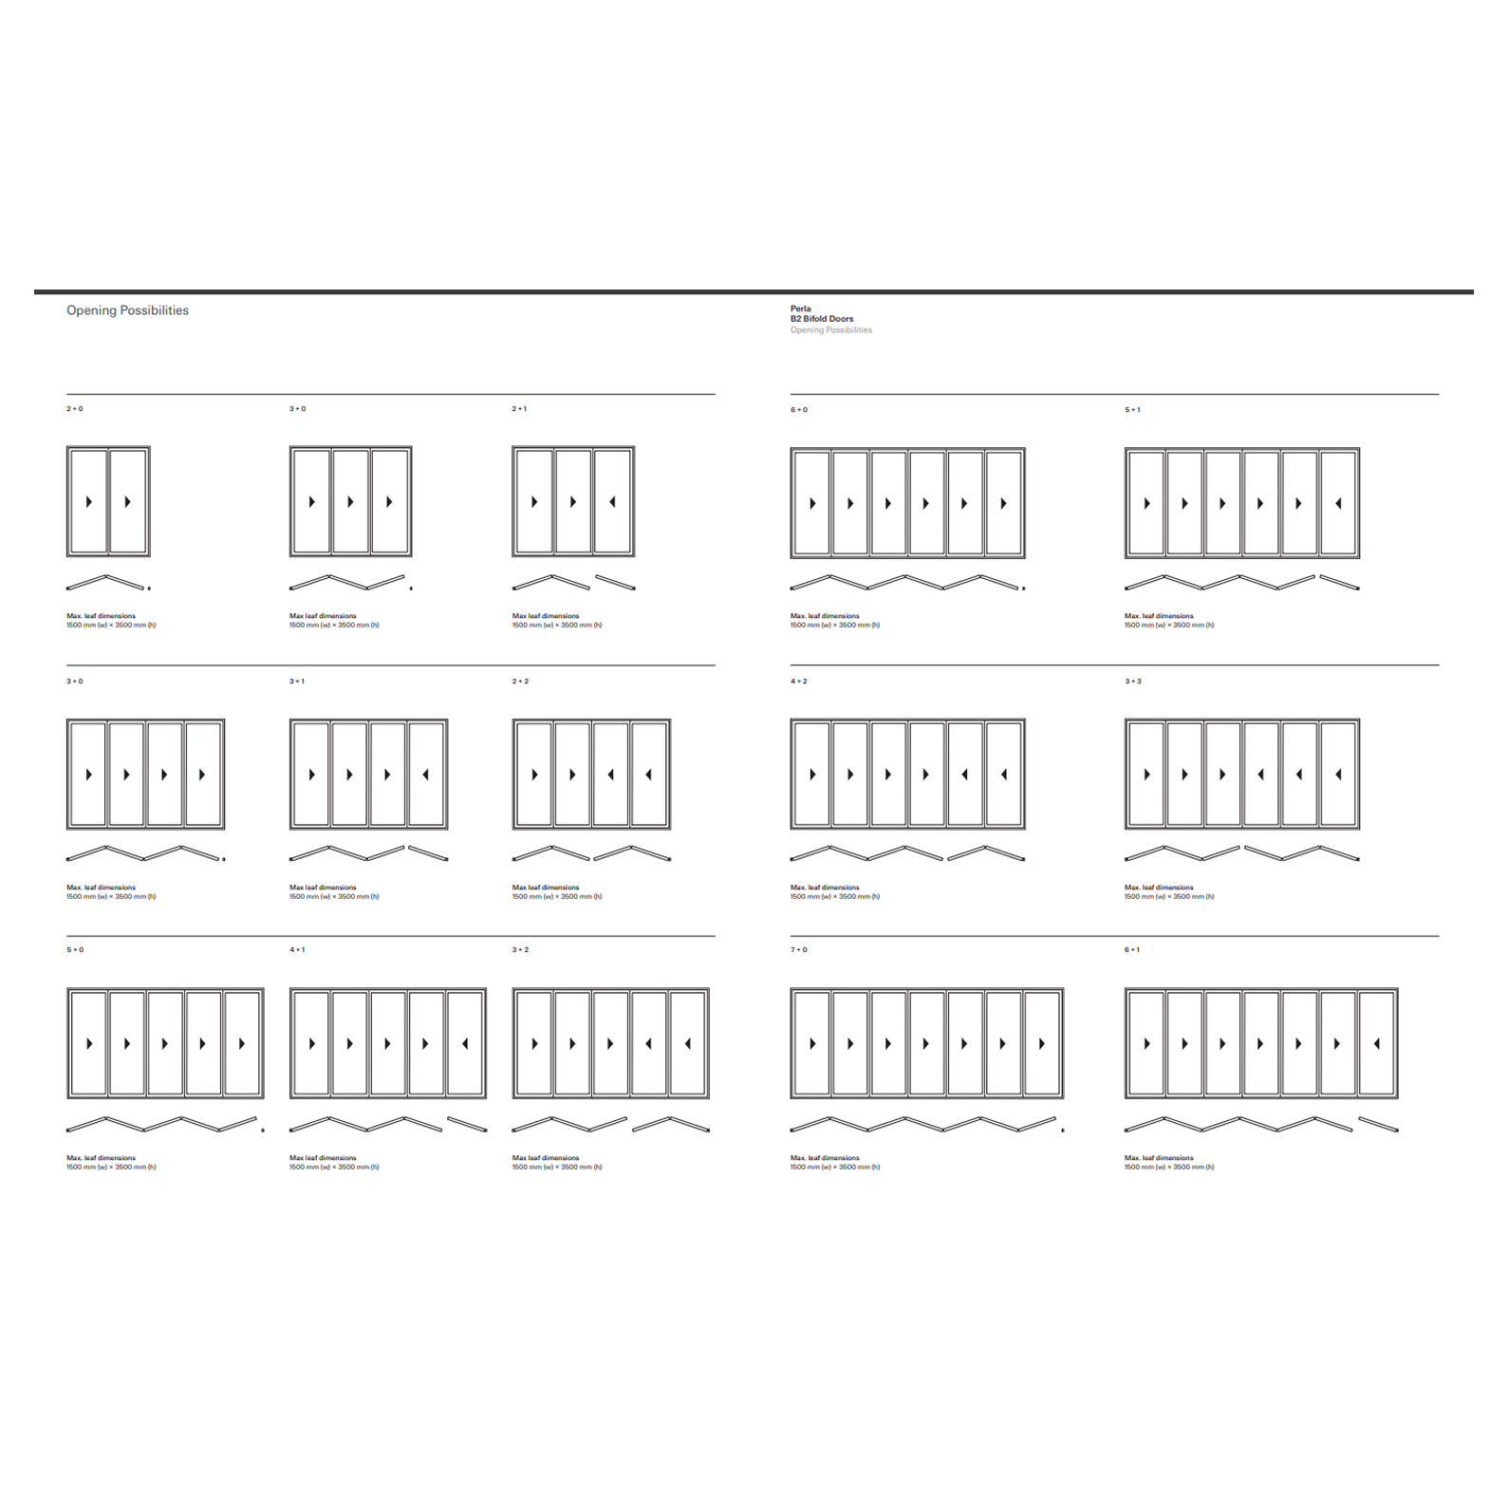
A range of configurations are available, with up to eight panels folding to each side. Panels can stack to one or both sides, with an integrated swing door option for convenient everyday access.
All door configurations can accommodate variations in panel design and glazing specification, and can be combined with fanlights and sidelights to suit the overall composition.
Frame sightline: 80mm minimum
Maximum door height: 3300mm*
Maximum door width: 1000mm*
Door thickness: 56–69mm (depending on glazing specification)
*Maximum door weight: 100kg
Three door construction depths are available to suit a range of glazing unit specifications.
56 mm door construction accommodates single, double, slimline, vacuum units, with overall unit thicknesses ranging from 4–24mm.
69 mm door construction accommodates double and triple glazed units, with overall unit thicknesses ranging from 14–36mm, including:
4–6–4 (14 mm DGU)
4–12–4 (20 mm DGU)
4–16–4 (24 mm DGU)
4–12–4–12–4 (36 mm triple glazed unit)
78 mm door construction accommodates triple glazed units, with overall unit thicknesses ranging from 36–44mm, including:
4–12–4–12–4 (36 mm triple glazed unit)
4–14–4–14–4 (40 mm triple glazed unit)
4–16–4–16–4 (44 mm triple glazed unit)
Toughened or laminated glass can also be specified where enhanced protection is required without compromising appearance.
Glazing bars
Glazing bars can be specified as either face-applied or true through bars depending on glazing choice, with a range of profiles and detailing to suit both contemporary and period designs.
Our doors are crafted from precision-machined timber sections, ensuring refined, well-proportioned detailing appropriate to the style of the project.
Panels can be configured as vertically/horizontally boarded, raised and fielded, flat or recessed, with a range of moulding profiles.
Typical moulding arrangements include:
A — Ovolo bead with flat panel
B — Ovolo bead with raised and fielded panel
C — Bolection moulding with flush panel
D — Bolection moulding with raised and fielded panel
Bespoke profiles can be machined to suit specific design requirements.
The hardware listed below forms part of the standard bifold door system specification.
Internal Handle
Installed anywhere on the system to allow for the easy opening and closing of the doors.
Hinges
Mortice Standard - this hinge option combines mortice end door pivots to create a clean finish. The pivot is concealed between the door and the jamb and uses the trusted surface mounted intermediate hinges for ease of installation.
Radius Mortice - The hinges are routed into the frame of the door, offering a flush finish.
Non Mortice - this type of hinge is entirely surface mounted and requires no routing or additional preparation before installation. This is an easy and versatile option for wooden and aluminium doors.
Flush bolts
Flush bolts (locking and non locking)
Lengths: 190mm, 450mm, 600mm
Finishes
Satin chrome, gold, polished chrome and black.
We offer an extensive range of stains and colours, including any shade from popular paint ranges. If you have a specific colour in mind, we can match it.
Lever & Locking
Where door configurations include a leaf that is operated independently, a lever handle and locking system can be incorporated. The leaf is fitted with a KFV AS4540 multipoint lock with hook locking points, providing distributed locking along the height of the door.

